
Healthcare
Max Hospital, New Delhi
Saket, New Delhi
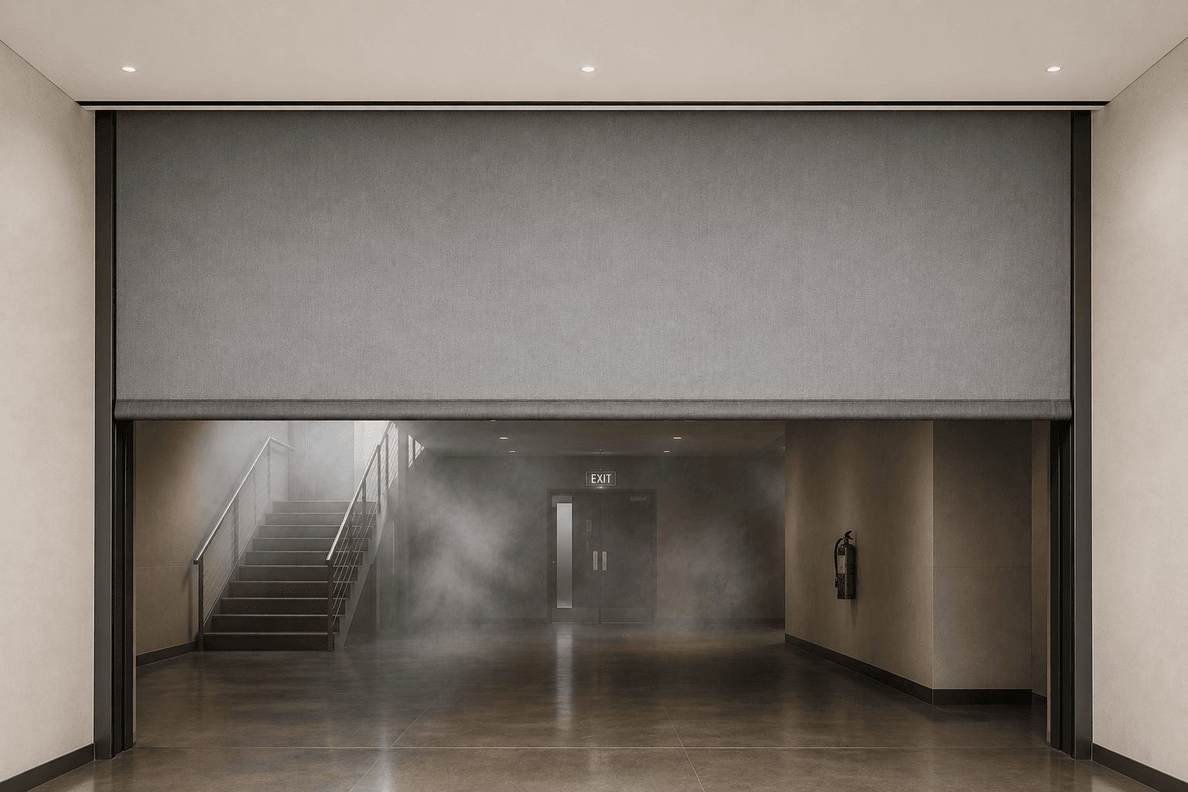
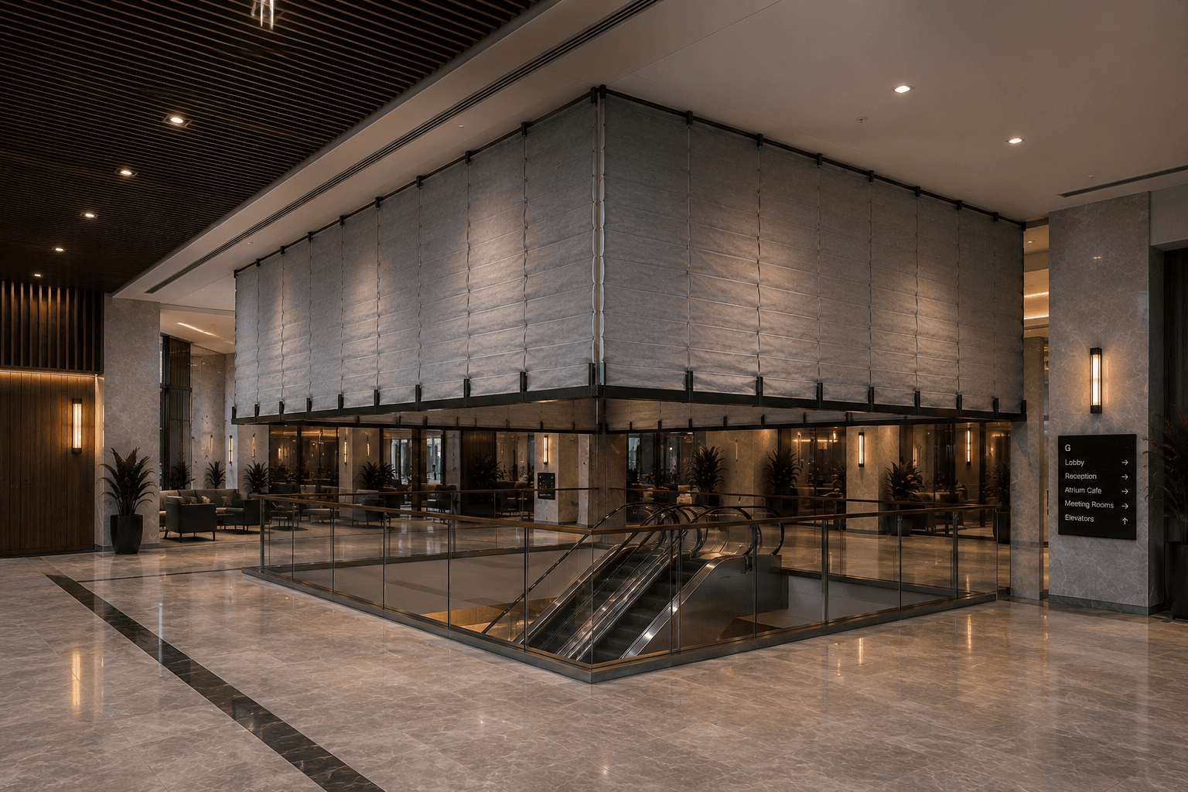
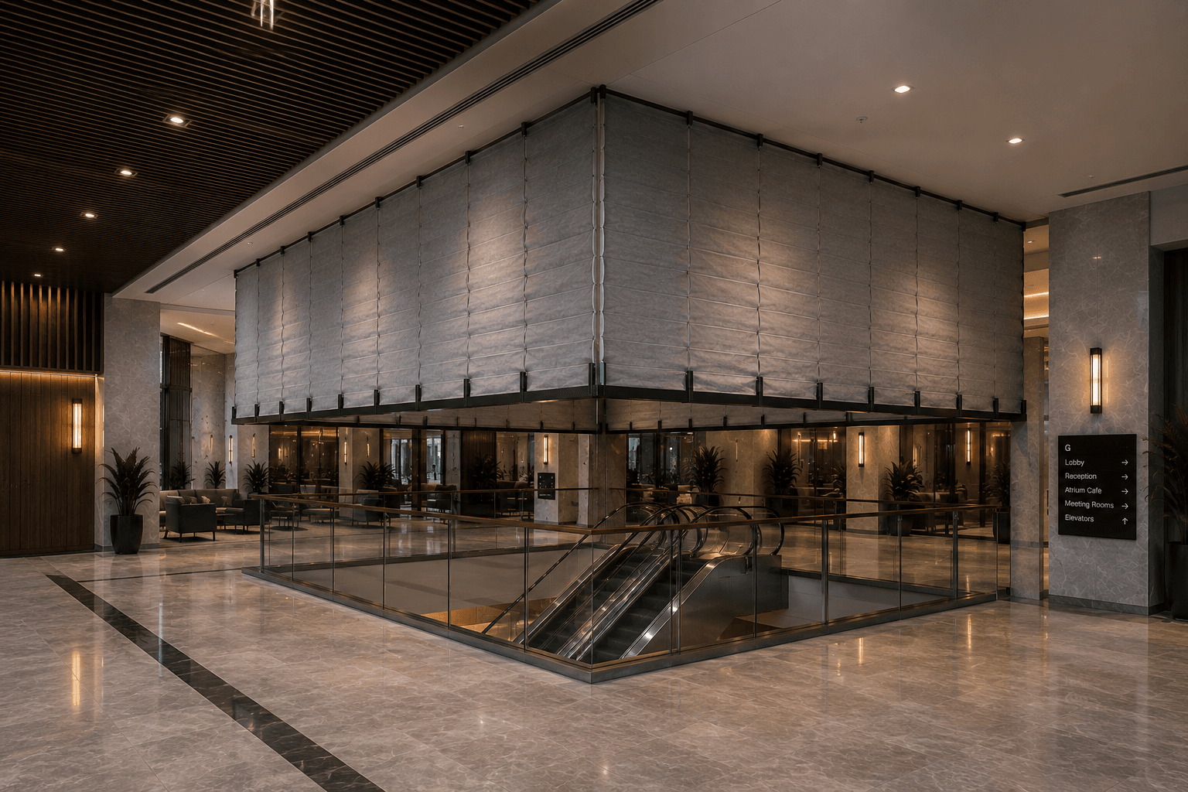
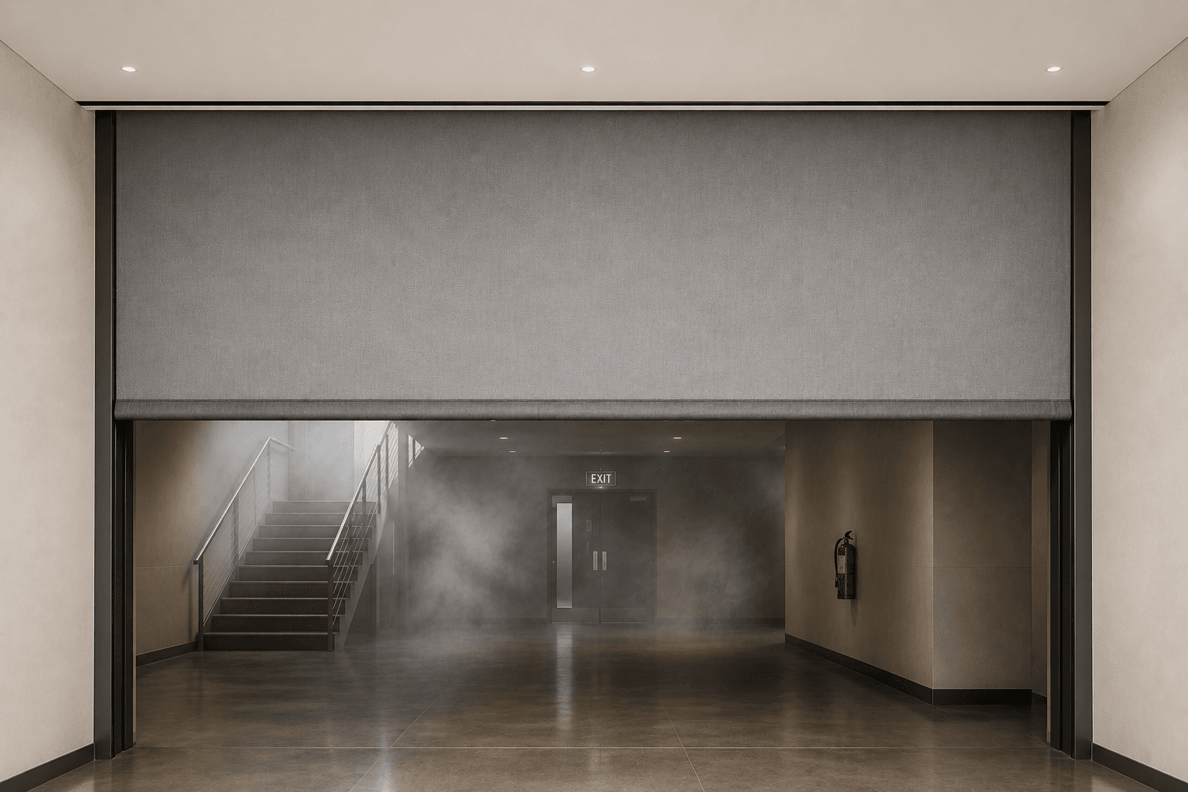
Fixed fire curtains engineered above false-ceiling height across Ground and First Floor openings in a live hospital - 76.19 m² of curtain area, including a 5,800 mm Ground Floor span.
Auftraggeber
Max Smart Super Specialty Hospital - fit-out: Narsi & Associates
Standort
Saket, New Delhi
Sektor
Hospitals
Spezifizierte Produkte
- Fixed Fire Curtains
Herausforderung
Die Anforderung
A working hospital cannot rely on rapid total evacuation - patients may be immobile or mid-procedure. Fire curtains had to fit a live clinical environment, integrating into finished spaces without disrupting operations, with smaller openings alongside a 5,800 mm Ground Floor span and a further First Floor opening.
Lösung
So wurde geliefert
Window Techs supplied fixed fire curtains engineered to each opening, finished and housed within pelmets that sit in the hospital's false ceiling. Shop drawings and CAD files were submitted for architect approval before manufacture and installation.
Defend-in-place compartmentation
Hospitals combine 24-hour occupancy, patients who cannot self-evacuate, and a duty of care that does not pause during an emergency. Passive fire protection at key openings allows a defend-in-place approach: containing fire and smoke to the zone of origin so adjoining areas remain tenable.
Normen und Zertifizierung
- EN 1634-1 - 120 minutes integrity, tested at 1000°C
- BS 476-22.8
- BS 7346-3
- EN 12101-1 and EN 1634
- Marking and DoP on request
- ISO 9001:2015
Projekthighlights
- Live, occupied healthcare fit-out across Ground and First Floors
- Curtains sized to actual openings above false ceiling height
- 76.19 m² total curtain area for the dimensioned openings
- Single-barrel curtains for smaller openings; wider-span configurations where required
- Shop drawings and CAD approved by the hospital architect before manufacture
BÖLDT für Ihr nächstes Projekt ausschreiben
Sprechen Sie mit unserem technischen Team über Feuerschutztür- und Brandschutzvorhang-Spezifikationen, Lieferzeiten und Dokumentation für Ihr Projekt.