25 September 2025
Fire Compartmentation in Industrial Buildings
Industrial buildings combine high fire loads, large floor plates and basement vehicle parking - each with specific requirements for fire separating walls and curtains under UK guidance.
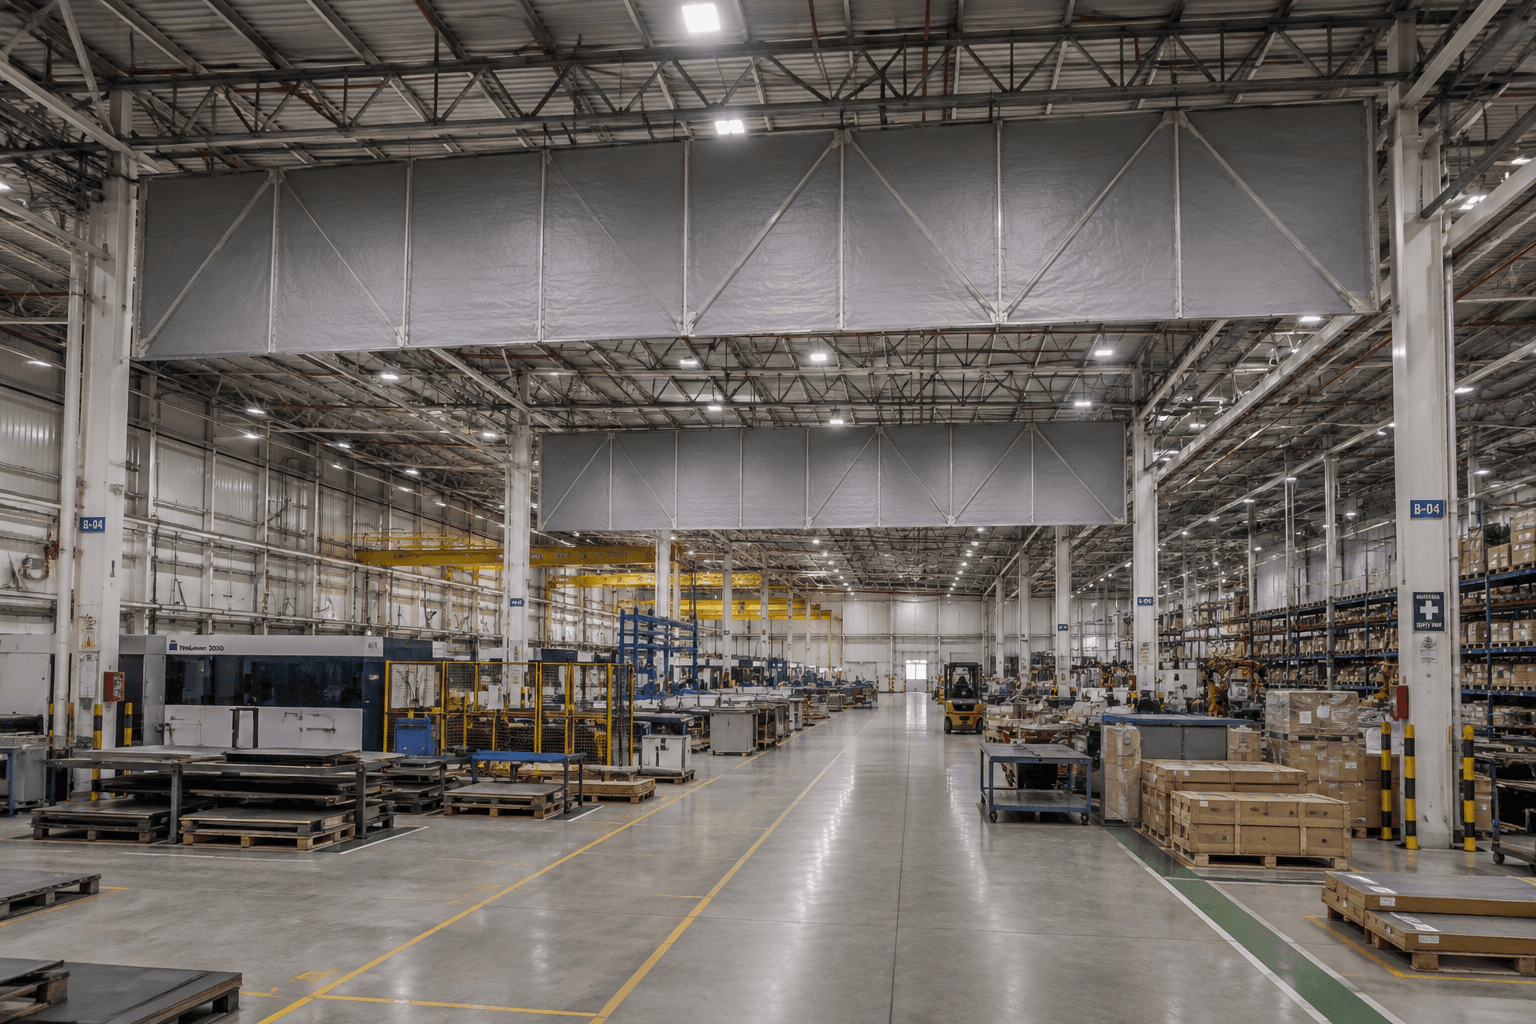
Industrial buildings - factories, warehouses, logistics facilities - present a fire safety profile shaped by large uninterrupted floor areas, high fire loads from stored goods or processes, and frequently, basement or ground-level vehicle parking and loading areas. Approved Document B and BS 9999 address these characteristics through guidance on fire separating walls and the application of fire curtains to large-volume and vehicle parking areas, both of which carry distinct requirements from the office and residential provisions elsewhere in the code.
Fire Separating Walls
Industrial buildings are frequently divided into separate fire compartments by fire separating walls - full-height walls, often masonry or fire-rated panel construction, that divide a large floor plate into smaller fire zones. This is particularly important in industrial occupancies because a single uninterrupted floor plate housing a high fire load could otherwise allow a fire to grow to a scale that overwhelms both active suppression and the structure itself before it can be brought under control. Openings in these walls - for personnel access, vehicle movement, or material handling - need fire doors rated to match the wall.
Typical Rating Requirements
Approved Document B guidance typically sets a minimum EI 60 rating for fire doors at industrial fire separating walls, reflecting the typically lower occupant density and longer evacuation distances available in single-storey or low-rise industrial buildings - but it is still a mandatory, tested requirement, not a recommendation. BÖLDT steel fire door systems, rated up to 120 minutes, comfortably exceed the 60-minute minimum and are suited to large-leaf, high-cycle industrial applications including personnel doors, plant room access and loading bay personnel doors adjacent to vehicle openings.
Basement Vehicle Parking and Fire Curtains
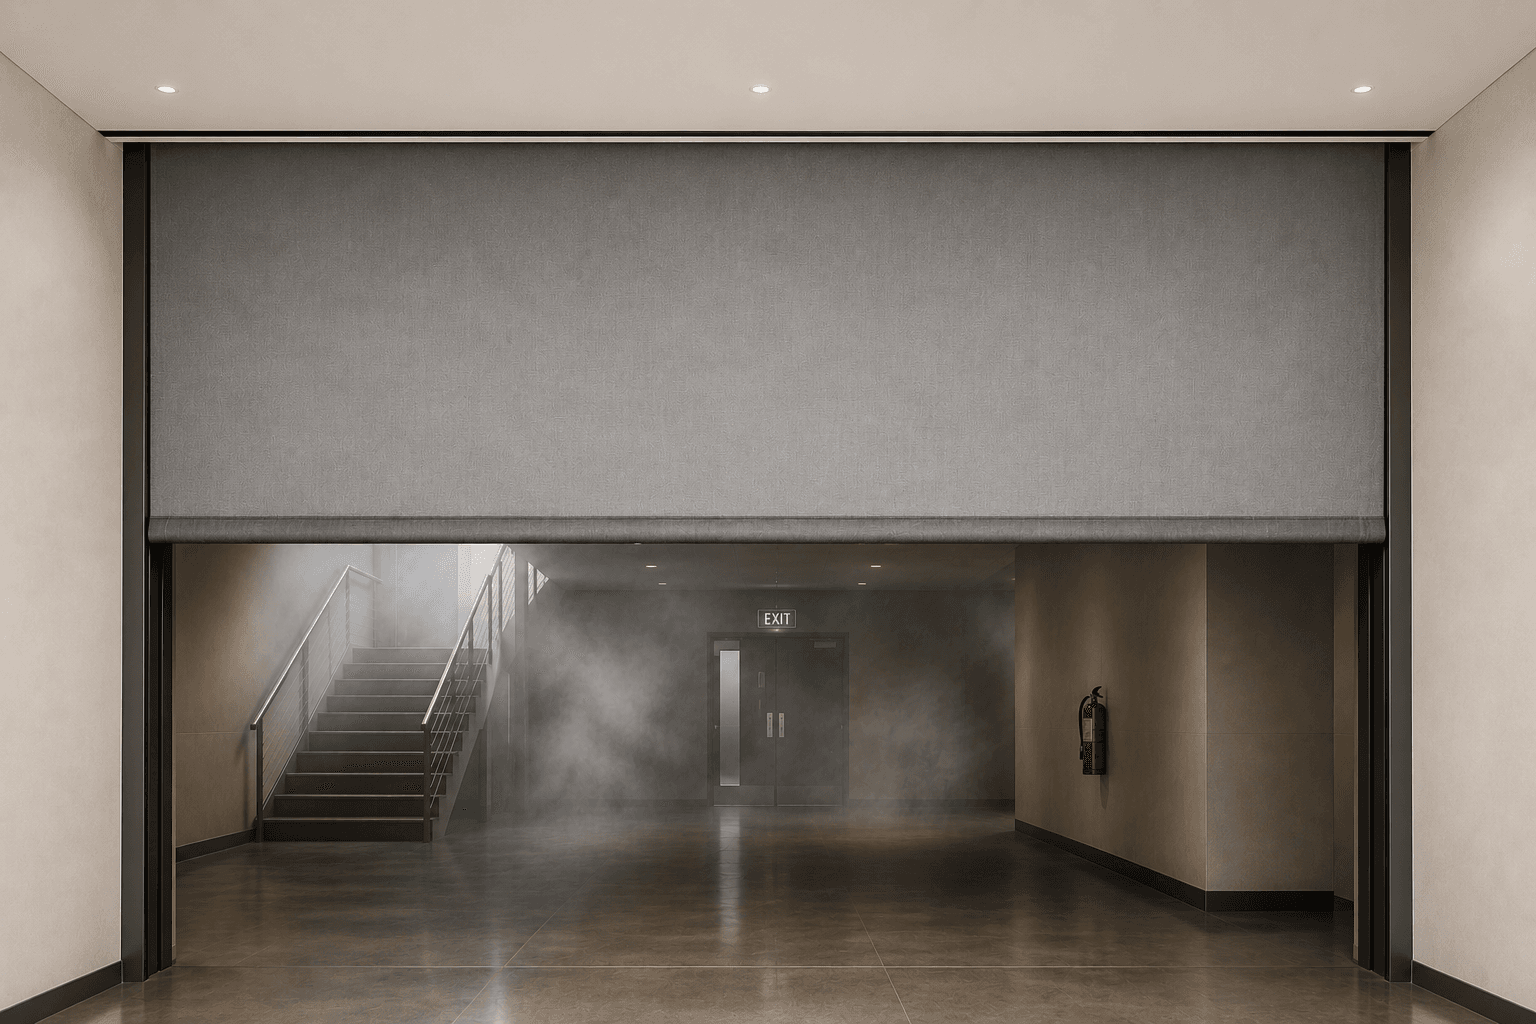
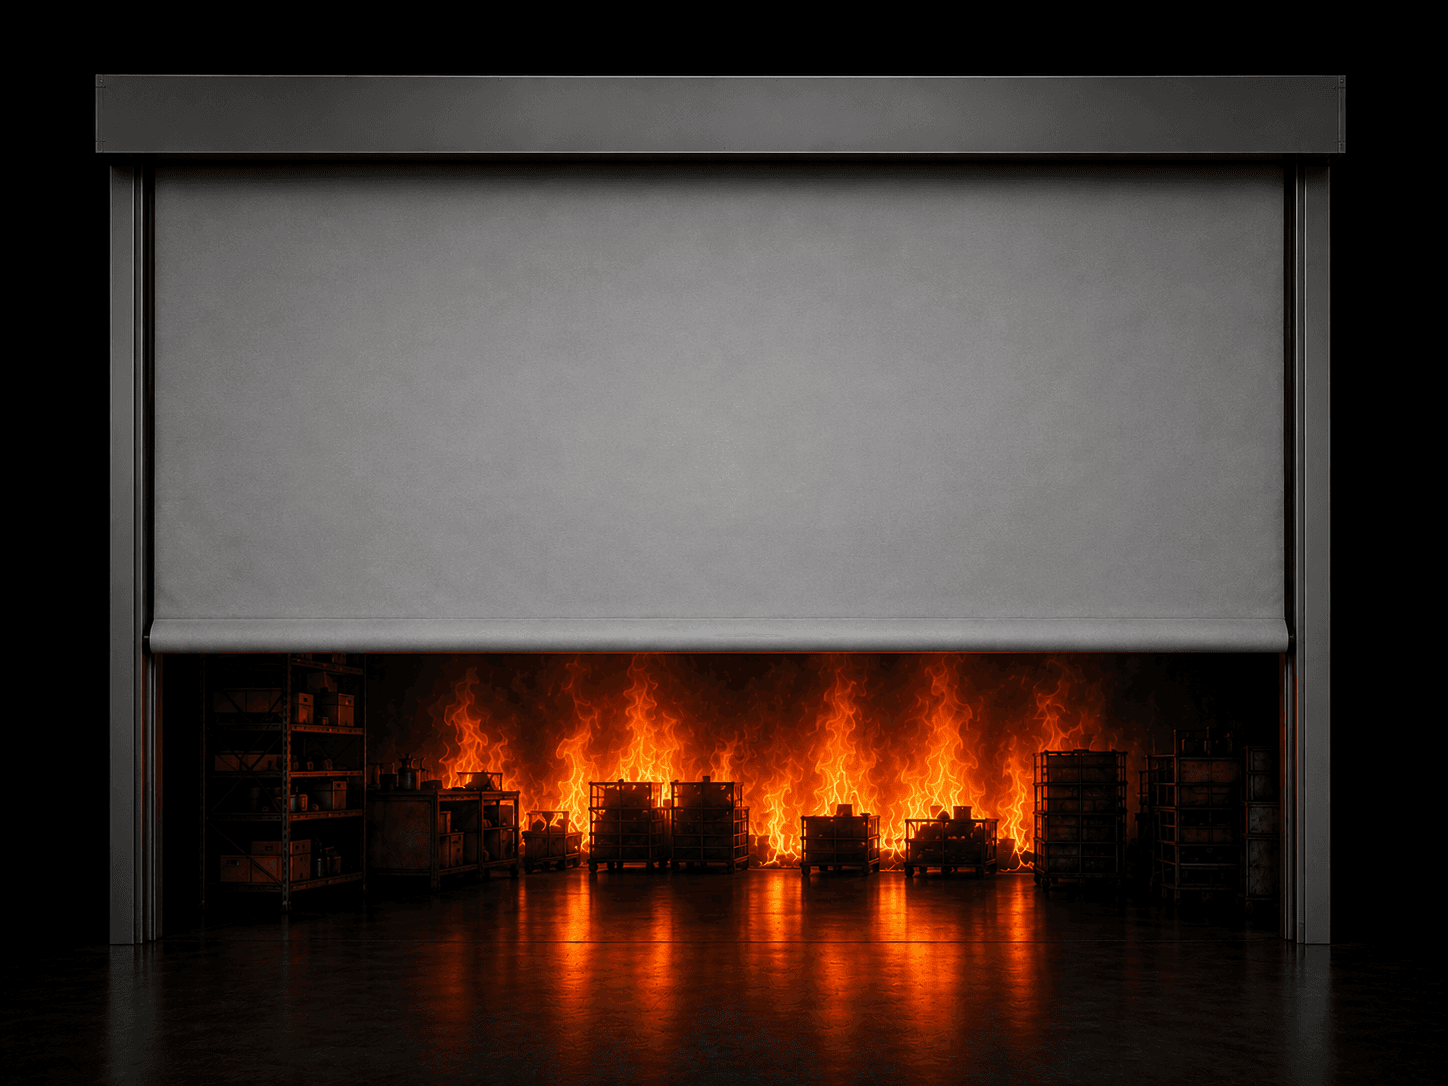
Enclosed basement vehicle parking is one of the more demanding applications for fire and smoke curtains, reflecting the particular fire dynamics of vehicle parking areas - vehicle fires can develop rapidly and produce significant smoke and heat. Fire curtains tested to EN 1634-1 and EN 12101-1, sized appropriately to the driveway opening, are used to maintain compartmentation and smoke control while allowing normal vehicle movement, ensuring both integrity and radiation control are maintained for the full duration required.
Specification for Industrial Facilities
- -Specify minimum EI 60 rated steel fire doors at all openings in fire separating walls, or higher where the fire strategy requires it.
- -For basement vehicle parking, specify fire and smoke curtains tested to EN 1634-1 and EN 12101-1, sized to the driveway opening.
- -Confirm fire door hardware specification accounts for high-cycle industrial use - frequent opening by personnel and equipment movement.
- -Coordinate fire separating wall and door locations with the building's overall fire compartment strategy at concept stage, as retrofitting compartment walls into an operating industrial facility is highly disruptive.