28 June 2026
How Fire Compartmentation Works - The Basic Principle Behind Every Fire Door
Fire doors and fire curtains don't work in isolation - they're one part of a building-wide compartmentation strategy. Here's the underlying principle in plain terms.
Fire compartmentation is the underlying design principle behind almost every fire door and fire curtain in a building: rather than relying on a fire never starting, or on everyone escaping before it spreads, buildings are divided into separate fire compartments - sections designed to contain a fire within its point of origin for a defined period, using fire-resistant walls, floors and, at every opening through those boundaries, fire doors or fire curtains rated to match.
Why Compartmentation Is the Foundation
A compartment wall or floor is only as fire-resistant as its weakest point, and every door, curtain, service penetration or gap through that boundary is a potential weak point unless it's specifically designed and rated to match the surrounding construction. This is why fire door specification is never really about the door in isolation - a correctly rated door installed in a wall that isn't itself fire-resistant to the same standard achieves very little, and conversely a fire-resistant wall with an unrated or poorly maintained door in it has effectively the same weakness. Compartmentation only works as a coordinated, whole-building strategy.
What Compartmentation Achieves
- -Contains a fire to its compartment of origin for a defined period, limiting the extent of damage and preventing rapid whole-building involvement.
- -Protects escape routes (corridors, stairwells, lobbies) so they remain usable for evacuation even while a fire is active elsewhere in the building.
- -Gives fire and rescue services a defined, predictable structure to work within when attending an incident, rather than an unknown, undivided fire load.
- -Supports phased or partial evacuation strategies in larger and taller buildings, where evacuating the entire building simultaneously isn't always the safest or most practical approach.
How Ratings Are Matched Across a Compartment Boundary
In UK and EU guidance, the required fire resistance period for a compartment boundary - and therefore for any door or curtain within it - depends on factors including the building's height, use, and the specific risk at that location. Typical minimum periods commonly referenced in guidance such as Approved Document B and BS 9999 range from EI 30 to EI 60 for protected escape route doors, up to EI 120 for firefighting shafts, lobbies and higher-risk compartment boundaries. The specific figure for a given project should always be confirmed against the current edition of the applicable guidance for the building in question rather than assumed from a general table, since these figures are height- and use-specific rather than fixed.
Where Fire Doors and Fire Curtains Fit In
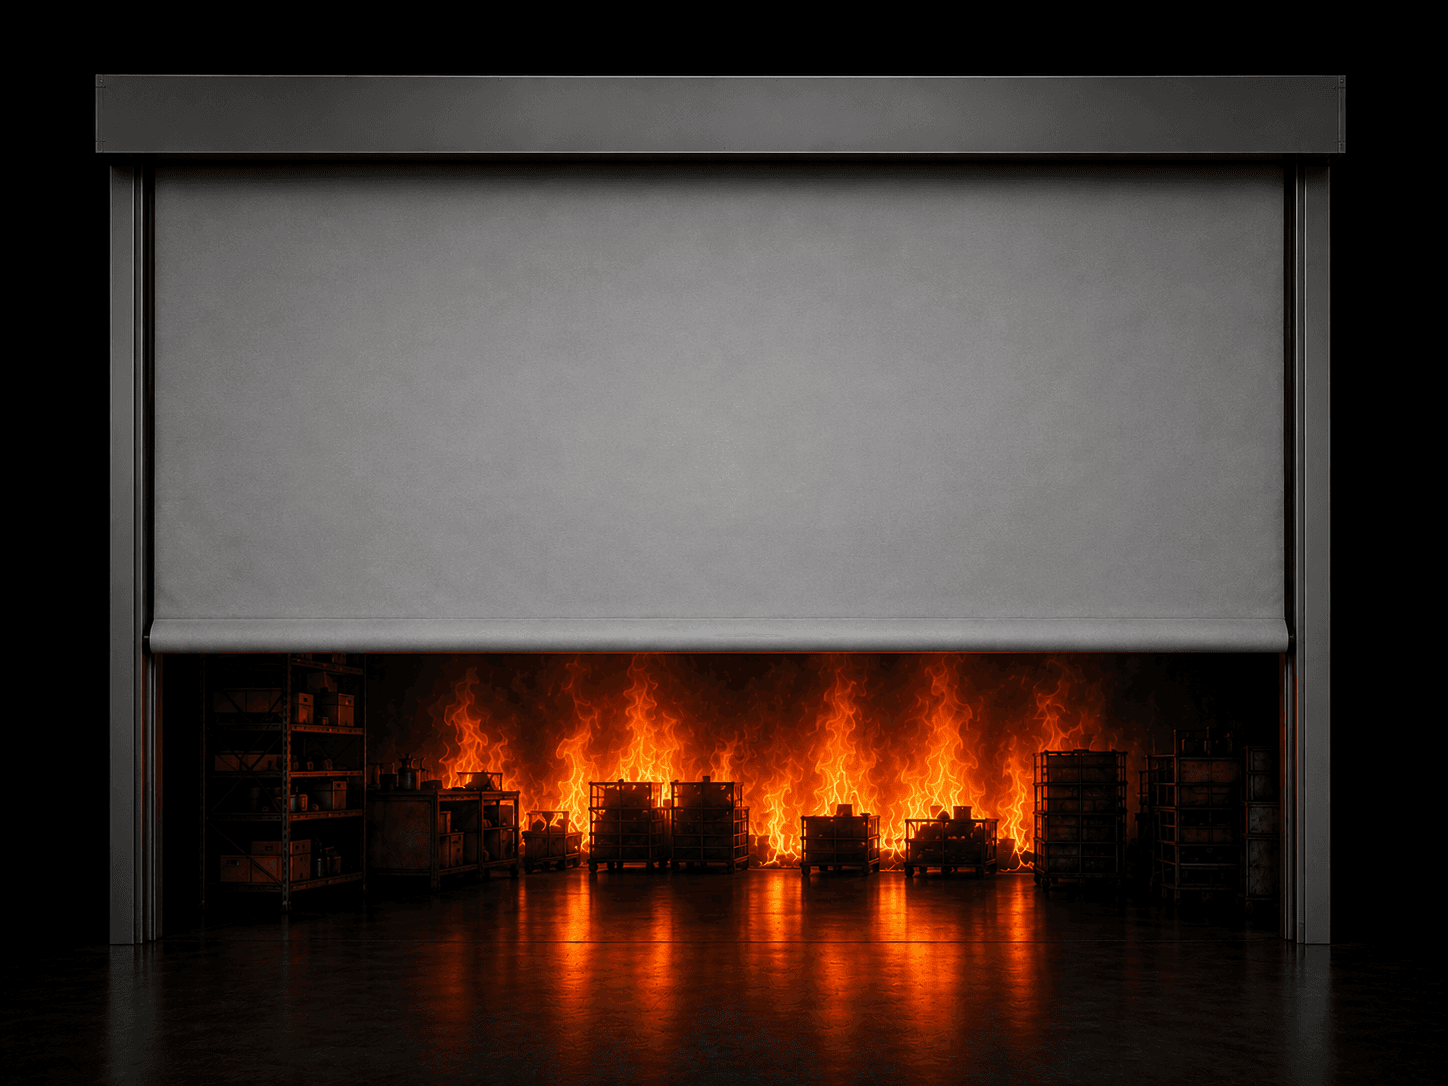
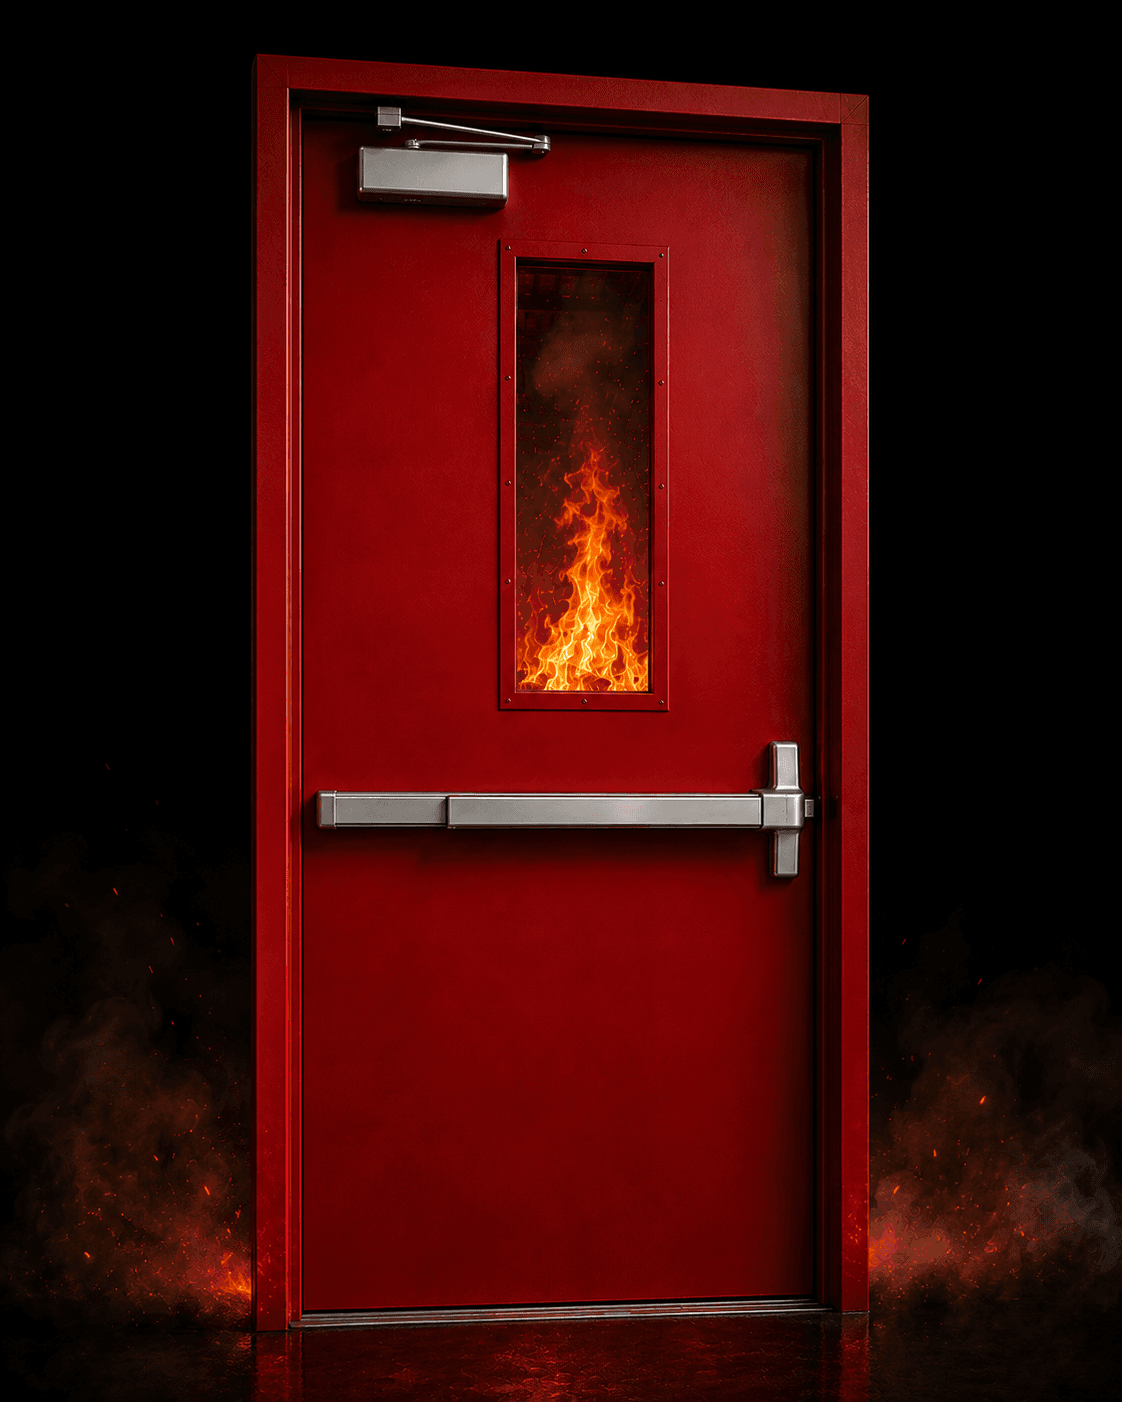
Fire doors and fire curtains are, in this context, best understood as engineered gaps in an otherwise continuous fire-resistant boundary - necessary because buildings need usable openings for circulation, but each one is a deliberately designed and tested exception to the compartment wall's fire resistance, not an afterthought. This is why a fire door's rating needs to be specified relative to the compartment boundary it sits within, and why matching an opening to the wrong-rated door or curtain - even a perfectly good one - breaks the compartmentation strategy at that specific point regardless of how well every other element of the building performs.
BÖLDT supplies both fire doors and fire curtains rated from EI 30 through EI 120 (and higher on request), tested to EN 1634-1 and classified to EN 13501-2, to match compartmentation strategies across a full range of building types and risk categories.